Skip to content
Insulated panel roof installation

Insulated envelope services, end to end.

Whether you need a single 12 ft × 10 ft chiller or a 50,000 sq ft insulated roof over a live production hall, the same crew handles design, supply, installation, testing and after-sales.

What we deliver

Choose the envelope your operation needs

Every service below is delivered by in-house crews and closes with documented testing.

Puff Panel Installation
🧱

Puff Panel Installation

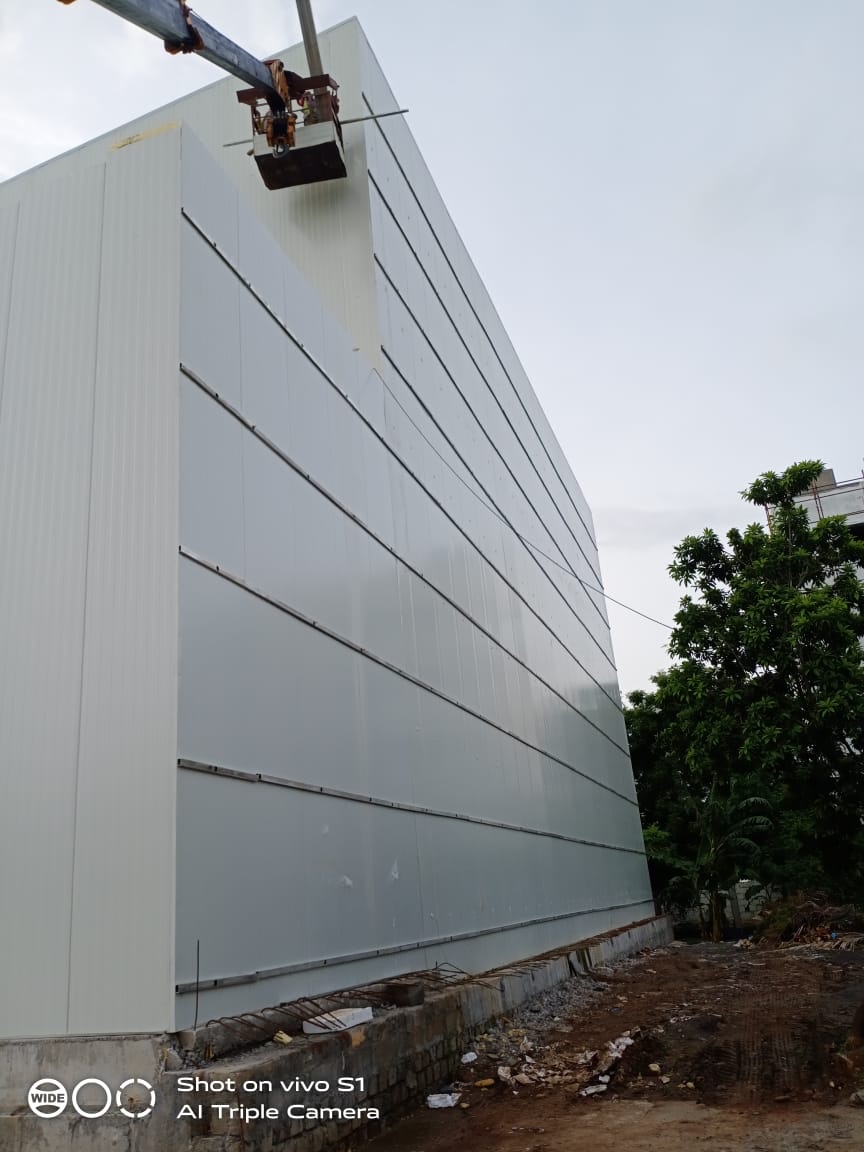
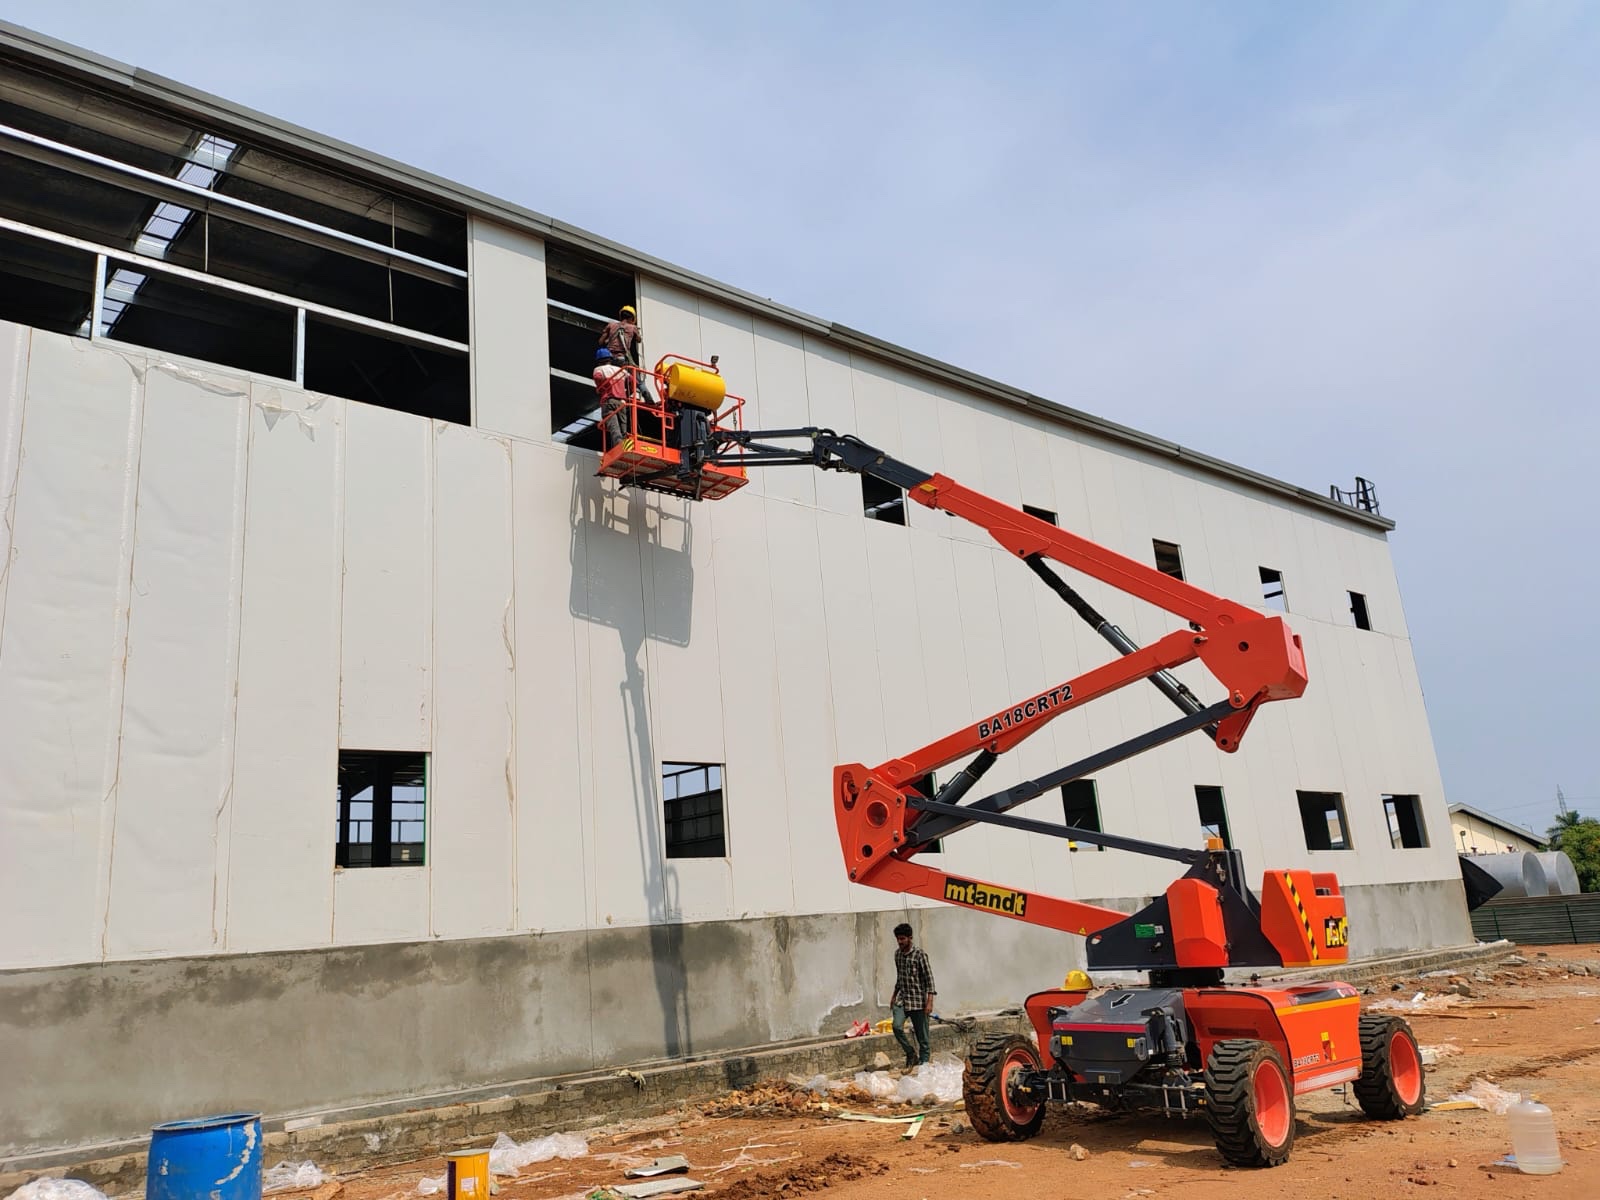
Our core discipline. We handle setting out, base channel fixing, panel erection, cam-lock jointing, silicone sealing and aluminium trim finishing. Panels are sourced in 40mm–150mm thicknesses with PUF densities of 40 ± 2 kg/m³ so the envelope performs exactly as specified on day one and ten years later.

  • Cam-lock and tongue-and-groove systems
  • PPGI, stainless and food-grade skins
  • Thermal bridge free joint detailing
  • Leak-tested vapour barriers
Cold Storage & Freezer Rooms
❄️

Cold Storage & Freezer Rooms

We build cold rooms for food processing, dairy, seafood, pharma and QSR chains. Scope covers insulated flooring with vapour barriers, hinged and sliding cold room doors, PVC strip curtains, pressure relief valves, ante-rooms and coordination with your refrigeration contractor.

  • Puf floor insulation with load screed
  • −35°C freezer capability
  • Heated door frames to stop icing
  • HACCP-friendly hygienic finishes
Insulated Roofing Systems
🏭

Insulated Roofing Systems

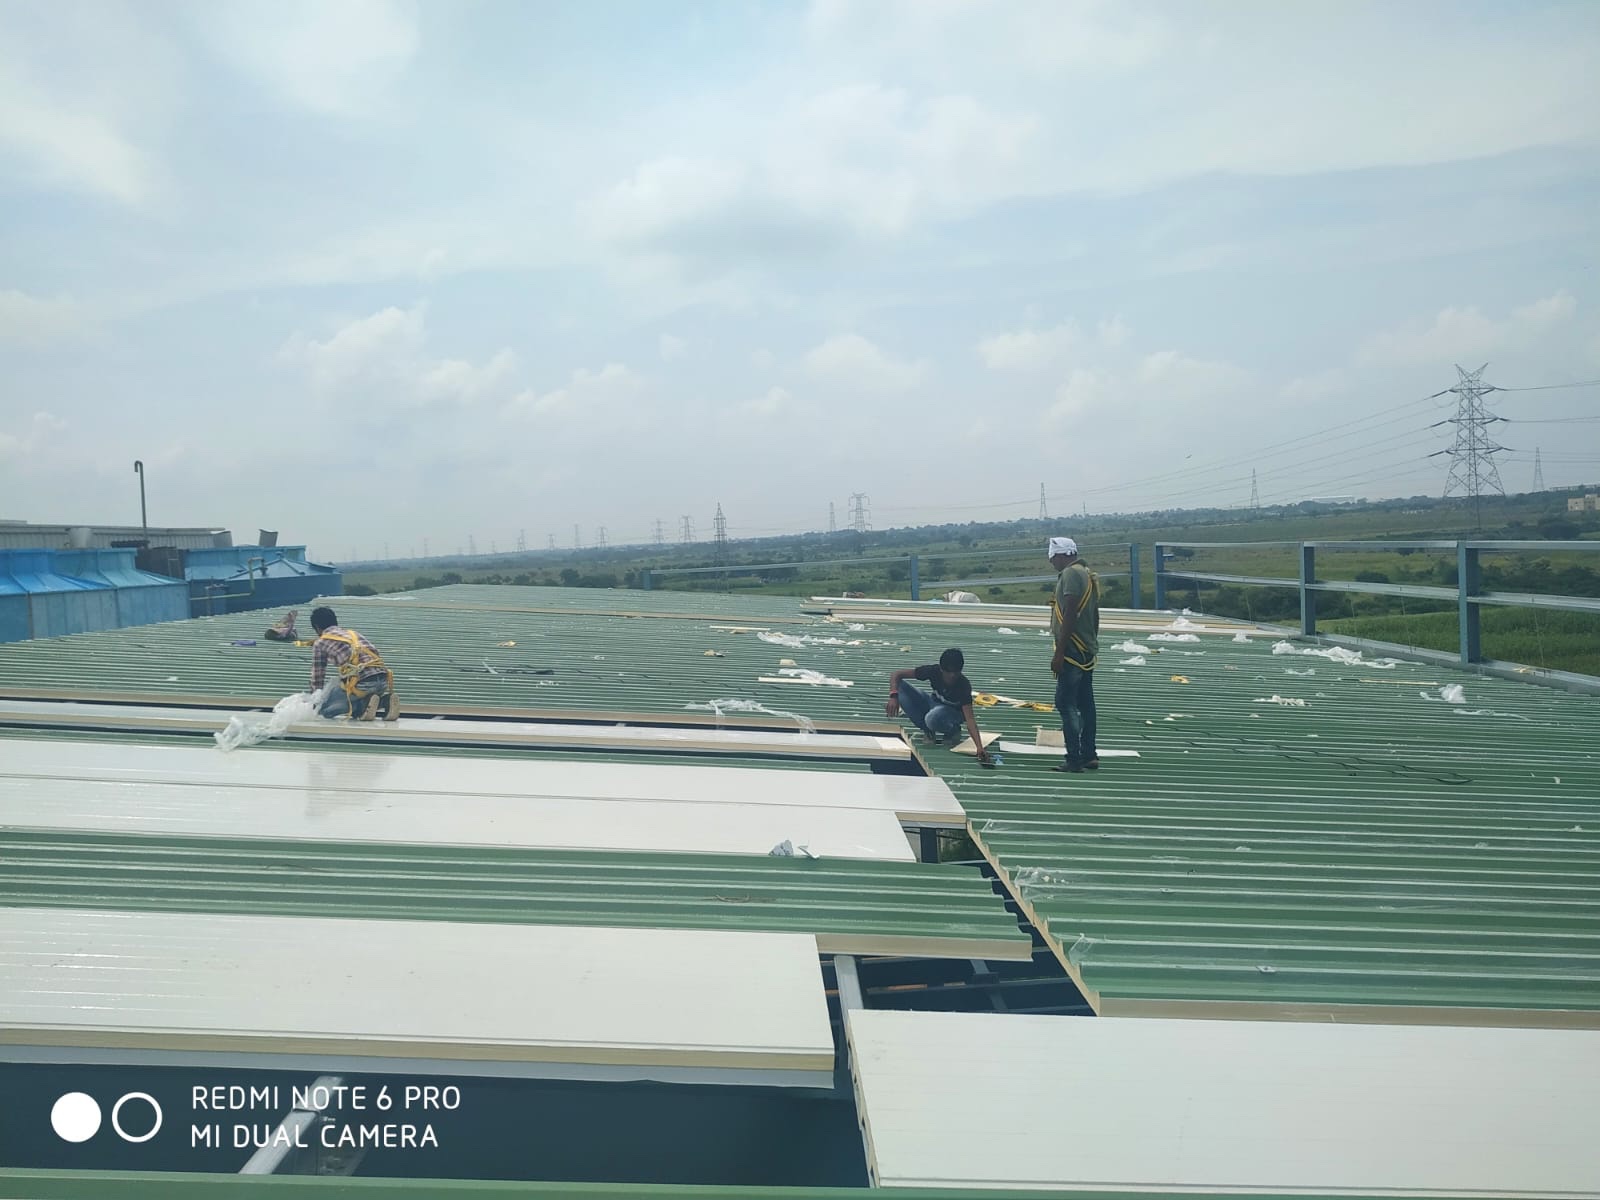
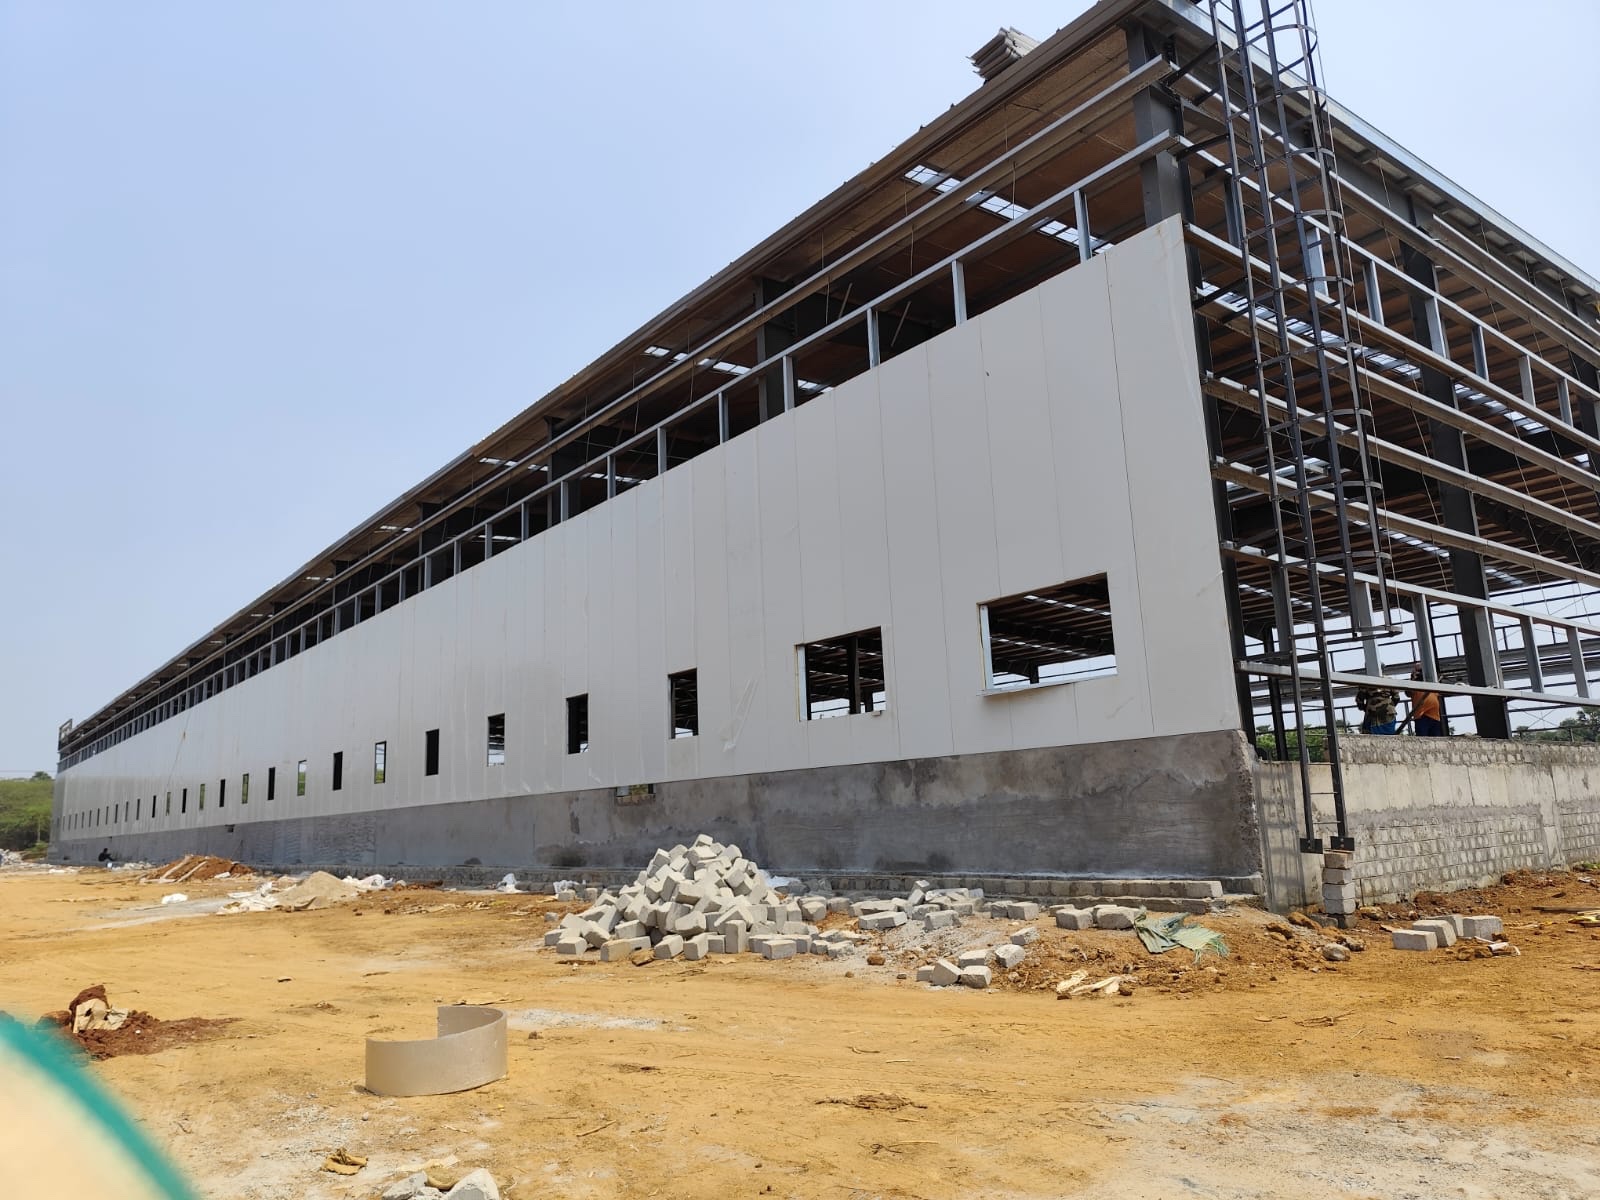
Insulated roof systems for factory sheds, warehouses and processing halls. We manage purlin alignment, panel laying, ridge and gutter treatment, skylight integration and full weather sealing, with load-tested fixings rated for high wind zones.

  • Leak-proof ridge and valley detailing
  • Polycarbonate skylight integration
  • Gutter, flashing and downpipe works
  • Walk-safe installation methodology
Clean Rooms & Partitions
🧪

Clean Rooms & Partitions

Clean room envelopes built to ISO Class 7 and 8 targets using flush, wipe-clean panel systems with coved aluminium corners, view panels and interlocked doors. We coordinate with HVAC and validation teams to hit differential pressure and particulate goals.

  • Flush panel with coved skirting
  • Vision panels and pass boxes
  • Antibacterial PPGI skins
  • HVAC and validation coordination
Project Engineering & Design
📐

Project Engineering & Design

Engineering-led planning removes surprises. We produce panel layout drawings, thickness recommendations based on U-value targets, joinery details, BOQs and staged delivery plans so procurement, civil and MEP teams work from one source of truth.

  • U-value and heat-load calculations
  • Panel layout and BOQ drawings
  • Value engineering options
  • Stage-wise delivery scheduling
Panel Repair & AMC
🛠️

Panel Repair & AMC

Insulated envelopes need care. Our AMC covers joint resealing, damaged panel swap-outs, door gasket and hinge servicing, thermal imaging surveys and condensation troubleshooting to keep energy bills and audit scores where they should be.

  • Thermal imaging leak surveys
  • Same-day damaged panel swaps
  • Door and gasket servicing
  • 24×7 emergency response option

*Indicative rates. Final pricing depends on panel spec, height, site access and quantity.

How a project runs

Six stages, zero guesswork

01

Enquiry & site survey

We measure the space, note ambient extremes, door traffic and existing refrigeration before proposing anything.

02

Heat-load & specification

Panel thickness, core density, skin thickness and joint detail are calculated, not guessed.

03

Costed proposal

A line-item BOQ with quantities, rates and GST — plus alternatives where a cheaper spec genuinely works.

04

Fabrication & logistics

Panels cut to schedule, accessories kitted per chamber, delivered in installation sequence.

05

Installation & sealing

Cam-lock alignment, vapour-sealed joints, thermally broken fixings, daily QA checklist.

06

Testing & e-signed handover

Leak test, pull-down trial, documentation pack and a digitally signed completion certificate.

Planning a cold room, warehouse or clean room?

Share your drawings or a rough idea — our engineers respond with a panel specification, thermal load estimate and transparent budget within 24 working hours.