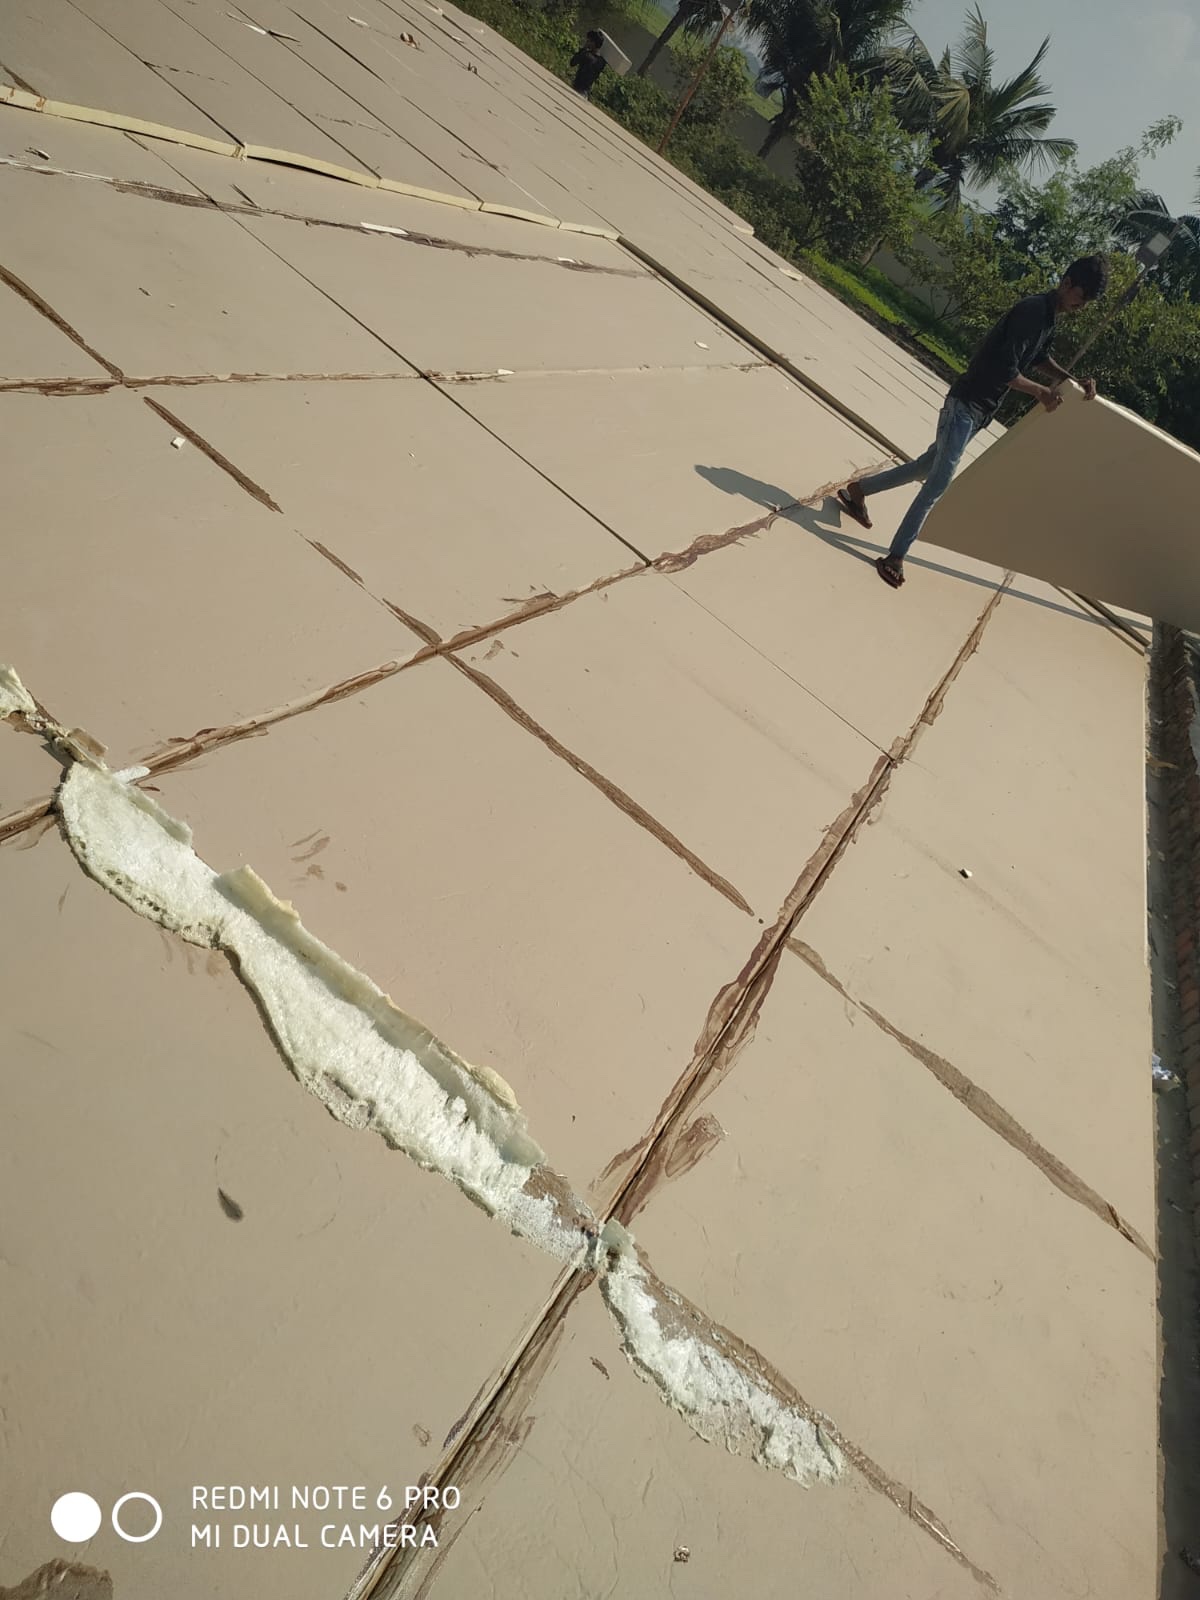
Completed
Multi-Chamber Cold Storage Facility
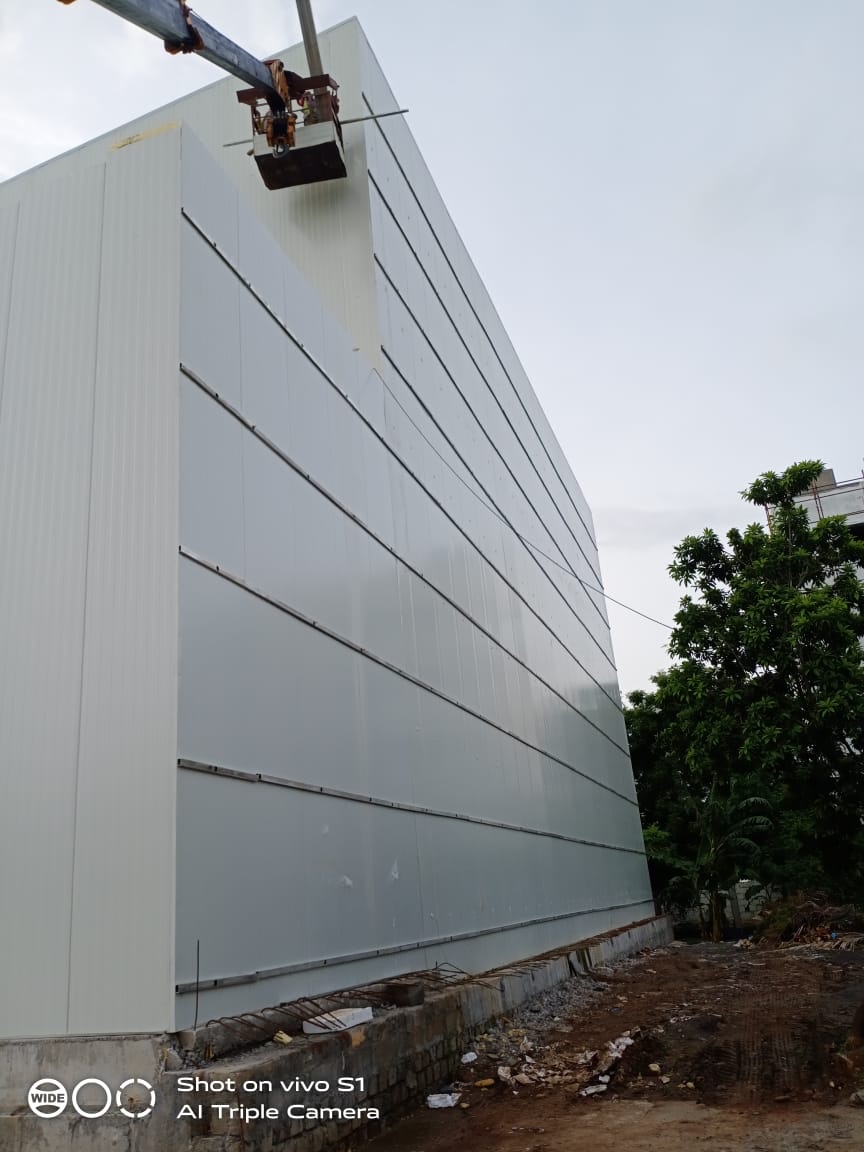
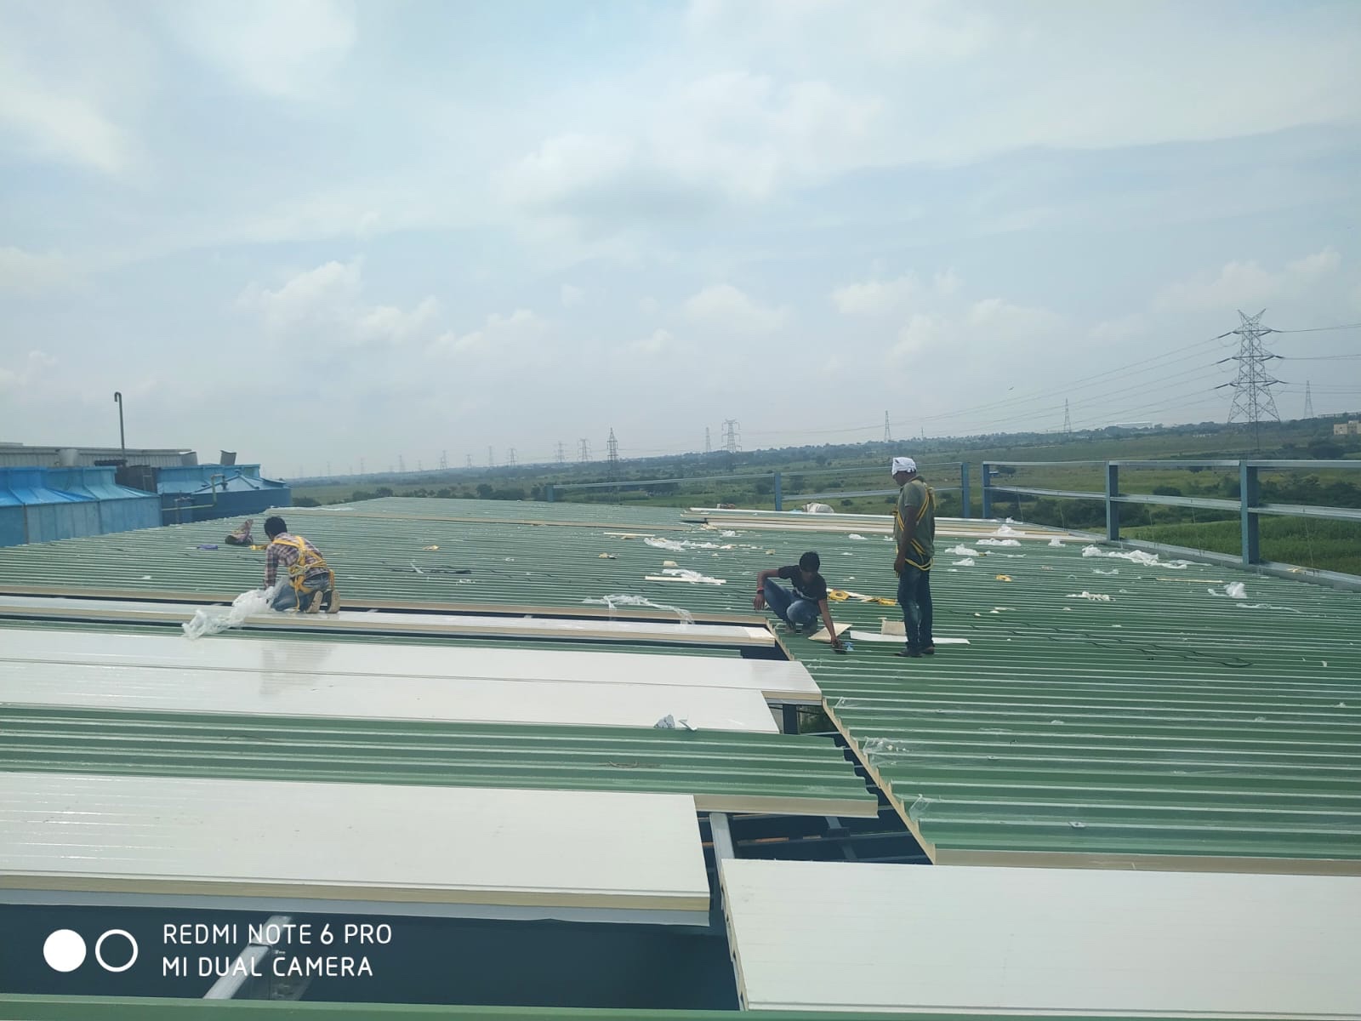
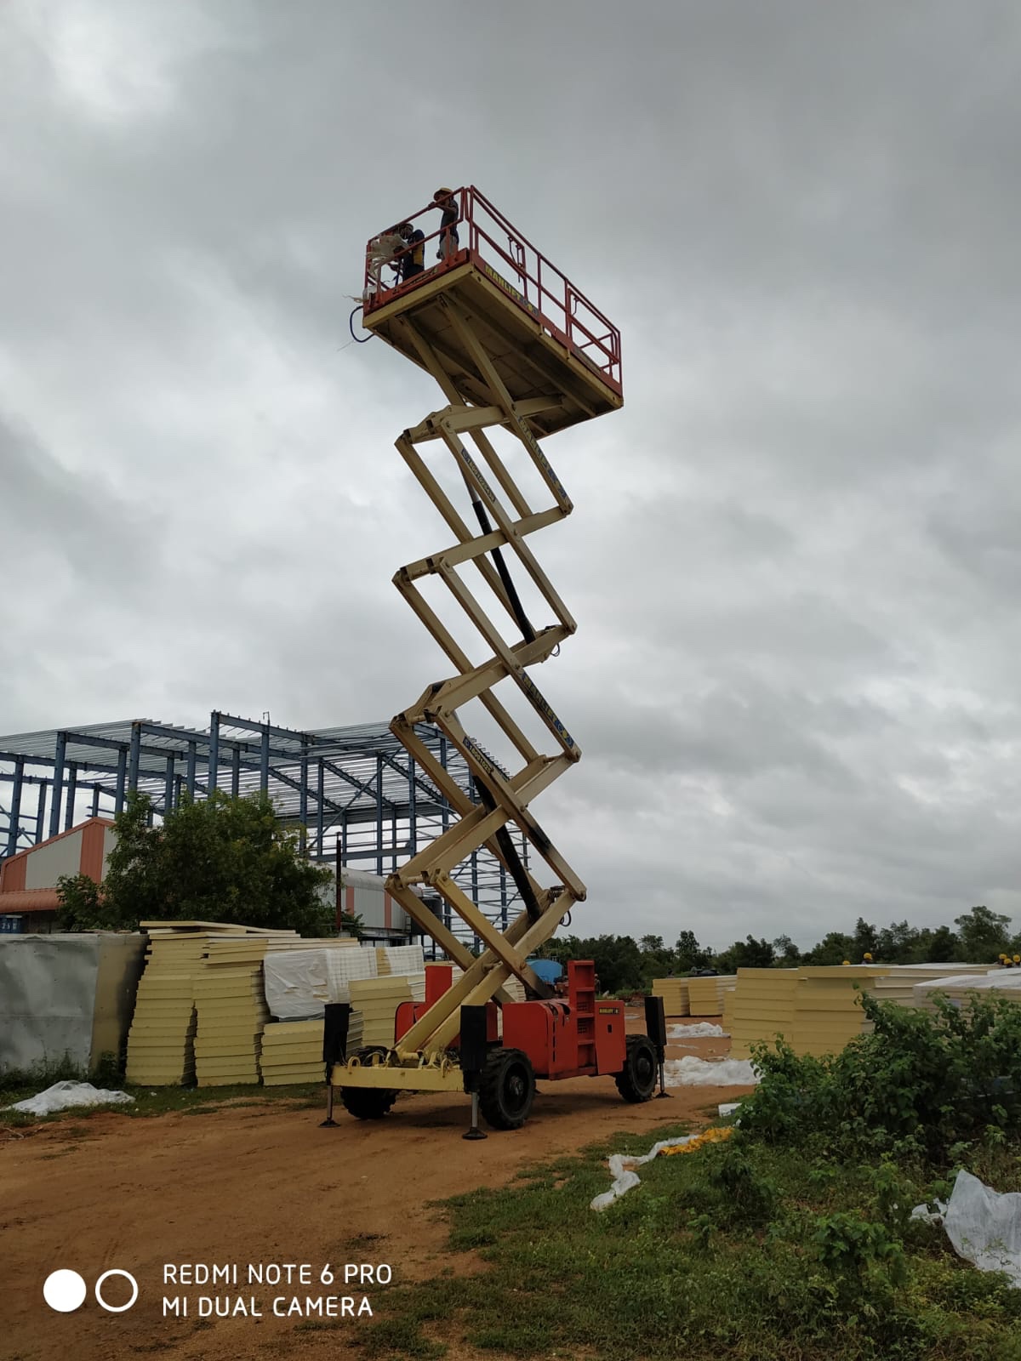
Four-chamber cold storage with separate ripening, chiller and freezer zones, insulated flooring and heated freezer doors, built while the adjoining packhouse stayed operational.
Explore the puff panel installations and industrial building projects completed by Grasious Engineering Works.
From cold-chain facilities to production environments, every handover is built around thermal integrity and dependable execution.
Completed
Four-chamber cold storage with separate ripening, chiller and freezer zones, insulated flooring and heated freezer doors, built while the adjoining packhouse stayed operational.
Completed
ISO Class 8 clean room block with flush panels, coved skirting, interlocked doors and pass boxes, delivered in coordination with the HVAC validation team.
Completed
52,000 sq ft insulated roof deck with skylights and full gutter system, cutting internal shed temperature by nearly 8ยฐC during peak summer.
Completed
Hygienic wall and ceiling envelope for a milk processing hall using food-grade skins, with washdown-safe joints and stainless trims.
Completed
Central kitchen with chiller, freezer and dry-store chambers plus partitioned prep areas, executed over night shifts to protect daytime operations.
In Progress
โ35ยฐC blast freezer with reinforced flooring, anti-icing door frames and full thermal imaging handover report.
Share your drawings or a rough idea โ our engineers respond with a panel specification, thermal load estimate and transparent budget within 24 working hours.