
250+
Projects Commissioned
Delivered across 7+ Indian states since 2010
Grasious Engineering Works is an exclusive insulated building specialist. From −35°C seafood blast freezers and ISO-validated pharma clean rooms to 52,000 sq ft industrial warehouse roofs, our in-house crews engineer, fit, seal, and leak-test every envelope on schedule.
250+
Projects Commissioned
Delivered across 7+ Indian states since 2010
1.2M+
Sq Ft Installed
Insulated walls, roofs, suspended ceilings & floors
60+
Repeat Enterprise Clients
Rated 4.9/5 across 400+ facility manager reviews
24 hrs
Proposal Turnaround
Itemized BOQ, heat-load estimate & GST summary
Cold stores, pharma clean-room suites, dairy processing halls, and mega-warehouse roofs — filter by sector or open any project dossier for thickness schedules and site handover records.

Fresh Harvest Agro · Hoskote, Bengaluru
Four-chamber cold chain envelope integrating separate ripening, chiller, and deep-freeze zones with multi-layer vapour-barrier floor battens and heated freezer doors — executed around an active packhouse without a single day of plant stoppage.
Sunline Logistics Park · Hosur, Tamil Nadu
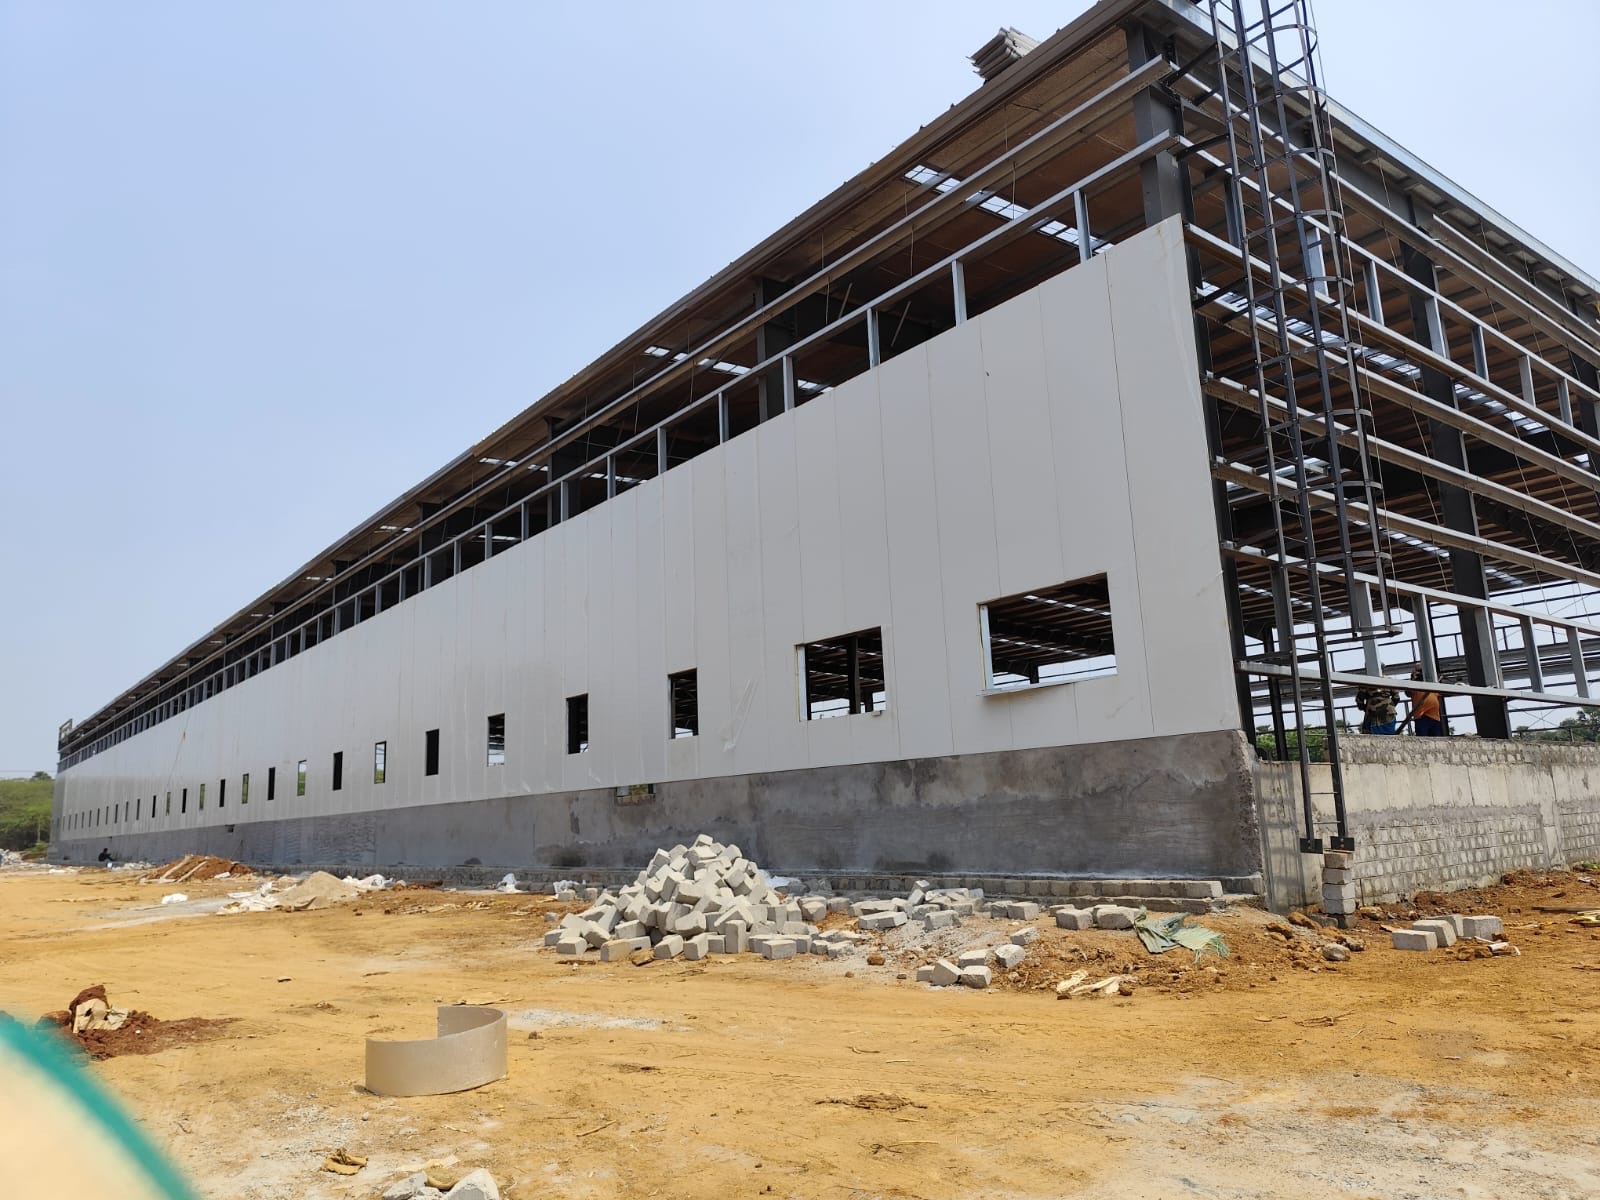
Full-span insulated trapezoidal roof and peripheral cladding package engineered with skylight integration, custom ridge flashings, and wind-rated fixings — reducing peak summer shed temperatures by nearly 8°C.
Nirvana Lifesciences · Peenya, Bengaluru
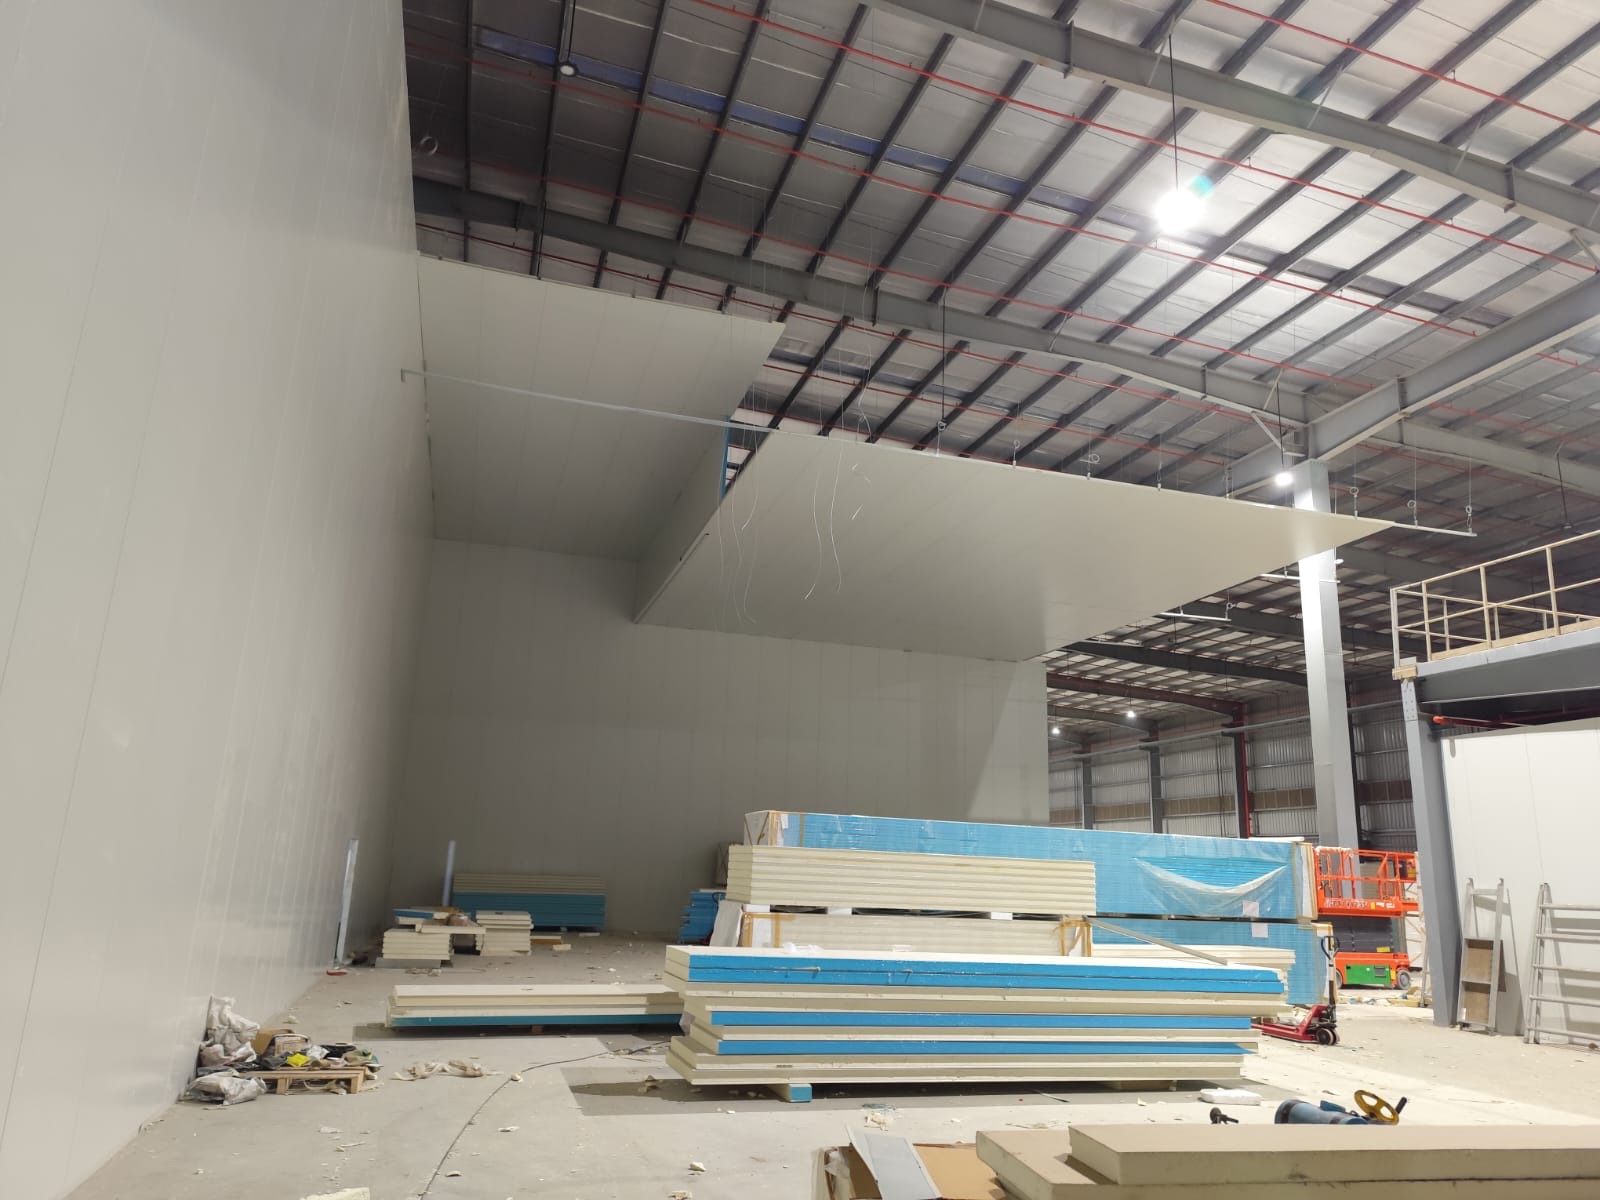
Flush walk-on suspended PUF ceiling and wipe-clean pharmaceutical partition block with coved aluminium corners, pass boxes, and airtight interlock doors synchronized with HVAC pressure validation.
Karnataka Dairy & Urban Bites · Karnataka
Washdown-safe insulated wall partitions, chiller/freezer prep rooms, and stainless trims installed inside operating facilities over night shifts, built for strict HACCP and FSSAI hygiene audits.

Sterling Logistics Infra · Southern Corridor
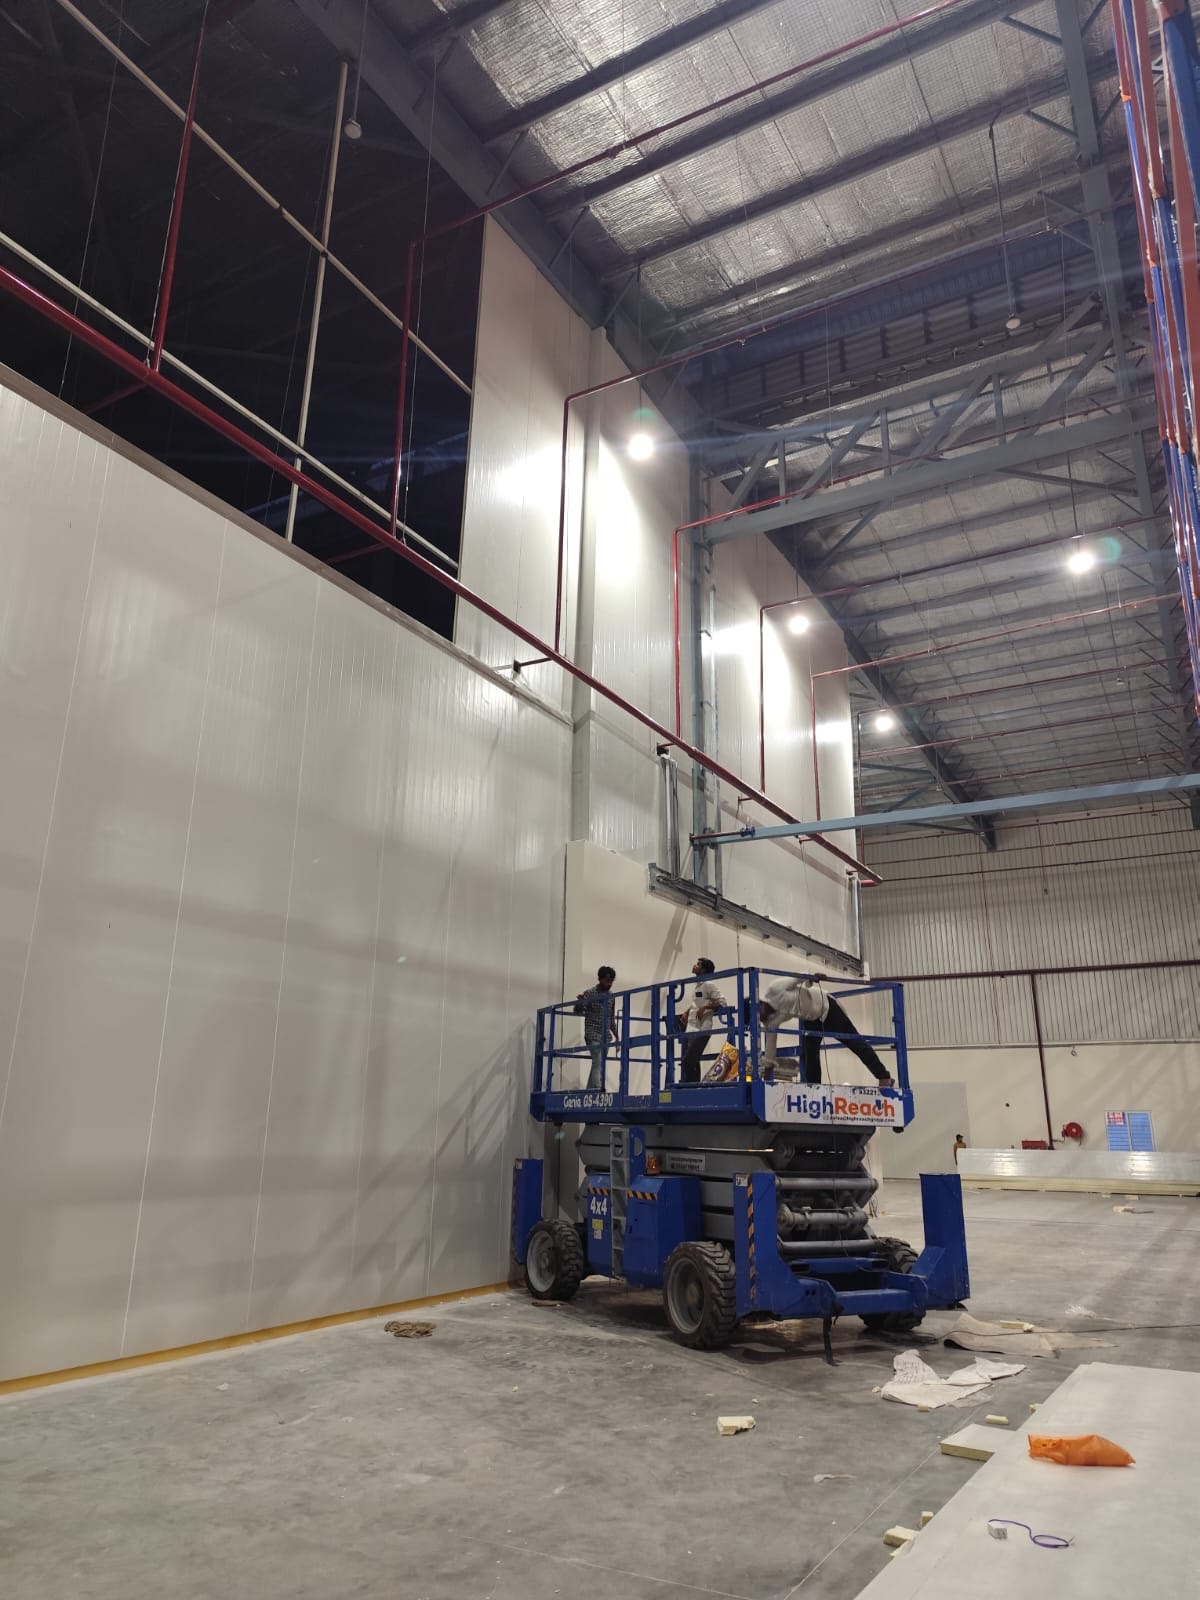
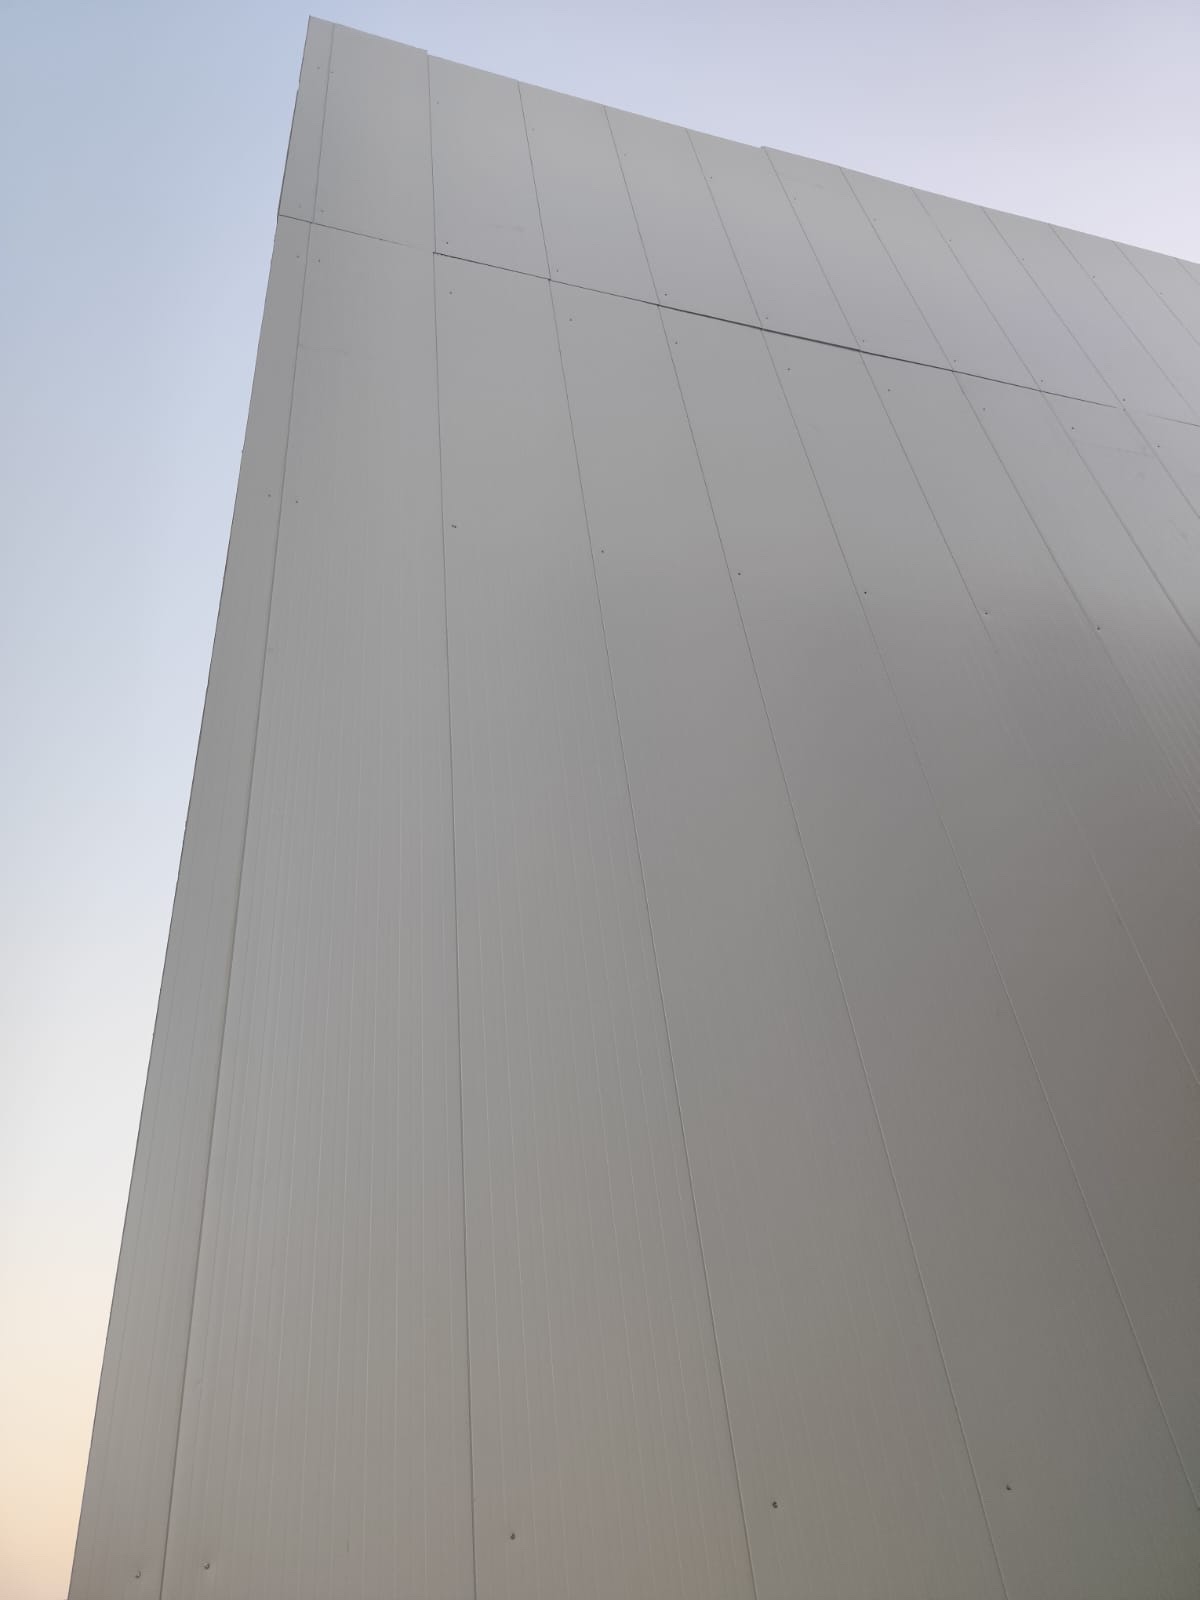
Rapid twin-boom aerial erection of 65,000 sq ft vertical perimeter panels in 28 calendar days — vacuum-clamped alignment, thermal-bridge-free fasteners, and continuous weather sealing.
Coastal & Deccan Marine Exports · Mangaluru
Heavy-duty 150mm deep-freeze PUF box with reinforced insulated floor screed, anti-icing heated sliding doors, pressure relief valves, and documented pull-down to −35°C in under 4 hours.
Panels, cam-lock doors, floor vapour barriers, aluminium covings, flashing trims, and formal commissioning — engineered by one crew so nobody argues over joint ownership.
Precision wall, partition, and facade erection using 40mm–150mm PUF panels at 40 ± 2 kg/m³ density.
Complete chamber envelopes from +15°C ripening rooms to −35°C deep blast freezers.
Trapezoidal & standing-seam PUF roof decks engineered to cut heat gain and condensation.
Flush wipe-clean ISO Class 7/8 suites and Rockwool 2-hour fire-rated separation enclosures.
Pre-mobilisation U-value calculation, panel cut-list layouts, and line-item GST commercial schedules.
Preventive maintenance, damaged panel replacement, door gasket servicing, and thermal leak audits.
Thicknesses and sealing systems are selected from real thermal load requirements — never guesswork or one-size-fits-all shortcuts.
| Facility Application | Temperature Band | Panel Thickness | Core & Density | Cladding Skins & Sealing |
|---|---|---|---|---|
| Ripening & AC Enclosures | +15°C to +24°C | 40 mm – 60 mm | Rigid PUF (40 ± 2 kg/m³) | Pre-painted GI (PPGI) · Silicone & concealed screw trims |
| Chillers, Dairy & Cold Rooms | 0°C to +4°C | 80 mm – 100 mm | Rigid PUF (40 ± 2 kg/m³) | Food-grade PPGI / SS-304 · Cam-lock + vapour-tight silicone |
| Frozen Storage Holding Hubs | −18°C to −25°C | 120 mm | CFC-free PUF (40 ± 2 kg/m³) | Floor vapour barrier + screed · Heated door frame perimeter |
| Deep & Seafood Blast Freezers | Down to −35°C | 150 mm | High-R PUF (40 ± 2 kg/m³) | Dual-gasket sliding doors · Chequer plate floor & pressure ports |
| ISO Class 7/8 Pharma Clean Rooms | Controlled HVAC | 50 mm – 80 mm | Flush PUF / Modular Core | Antibacterial PPGI · Aluminium coving, pass boxes & view glass |
| 2-Hr Fire-Rated Separation Walls | Fire Barrier | 80 mm – 120 mm | High-Density Rockwool | Smoke-tight intumescent perimeter seals & heavy-gauge flashings |
Unfiltered photography from Grasious active work sites — click any frame to inspect equipment, joint tolerances, and safety briefing standards.
Measure site dimensions, access, door traffic, ambient peaks, and target holding temperatures before writing any quote.
Document exact thickness (40–150mm), density, skins, trims, and HSN/SAC GST breakdown within 24 working hours.
Stage material in installation sequence, brief crews on safety permits, and isolate live plant zones with dust barriers.
Erect walls, ceilings, flashings, and heated doors under single-supervisor QA checks with daily photo logs.
Close every site with line-by-line square-meter WCC sheets, leak/pull-down records, and PAdES e-signed warranty certificates.
2010
Started in Peenya, Bengaluru with a focused crew exclusively trained on PUF cam-lock alignment and airtight sealing.
2013
Scaled to complex 4,500+ sq ft multi-zone chiller and freezer blocks with vapour-barrier flooring and sliding doors.
2016
Added pharmaceutical flush panel partitions, coved extrusions, and HVAC differential pressure validation support.
2020
Engineered containment & night-shift workflows enabling food and pharma factories to run nonstop during retrofits.
2024+
Hyderabad HQ operations delivering 250+ measured sites closed with WCC logs, pull-down checks, and 12-month warranty.
Over 60% of our annual volume comes from repeat plant heads, QA directors, and infrastructure leads across India.
“Grasious handled a complicated four-chamber build without stopping our packhouse for a single day. The joint detailing is spotless and our chamber pull-down times beat the design figures by 20%.”

Plant Head · Fresh Harvest Agro
“Our clean room cleared validation on the first attempt. Their team understood pressure differentials and coving requirements better than contractors twice their size.”
QA Director · Nirvana Lifesciences
“52,000 sq ft of roofing delivered ahead of schedule and leak-free through two monsoons. Shed temperature dropped noticeably and our energy bill followed.”
Projects Manager · Sunline Logistics Park
“Commissioned 38,000 sq ft of sub-zero holding space. Air infiltration tests came back tighter than European EN standards. Outstanding cam-lock alignment.”
VP Infrastructure · Zenith Cold Chain Solutions
“Tight tolerances on flush ceiling integration and return air risers. Handover file with pressure test logs was completely audit-ready.”
Facilities Lead · Biogenix Therapeutics
“Pull-down to −35°C achieved in under 4 hours. Heavy-duty floor insulation and heated door frames have eliminated any frost build-up.”
Managing Director · Deccan Marine Exports
It depends on your target internal temperature: typically 40–60 mm for AC offices and roofing, 80–100 mm for chillers around 0–4°C, and 120–150 mm for frozen storage or blast freezers at −18°C to −35°C. We verify every spec with a heat-load calculation before quoting.
Both. We supply certified panels with test certificates on turnkey packages, or install client-supplied panels on transparent per-square-meter labour contracts with the exact same sealing rigor and workmanship guarantee.
A 2,000 sq ft cold room envelope normally takes 7–10 working days post delivery, while warehouse roof packages take 3–6 weeks. Our crews regularly operate during night shifts, weekend shutdowns, and inside isolated dust-barrier zones so live operations continue uninterrupted.
Operating from Secunderabad / Hyderabad with long-standing roots in Bengaluru, we serve Telangana, Karnataka, Tamil Nadu, Andhra Pradesh, Kerala, Maharashtra, and Goa — plus Pan-India builds above 5,000 sq ft. Every site carries a 12-month workmanship warranty on joints, sealants, and fixings, backed by optional AMC support.
Share your drawings or rough dimensions — our engineers reply with a panel thickness spec, thermal load estimate, and itemized BOQ within 24 working hours.